Expertise

The whole project chain, from sketch to handover

With our partner Challenge Etudes, we cover every discipline of a project, from land survey to handover, for public clients, international donors and private clients.

01

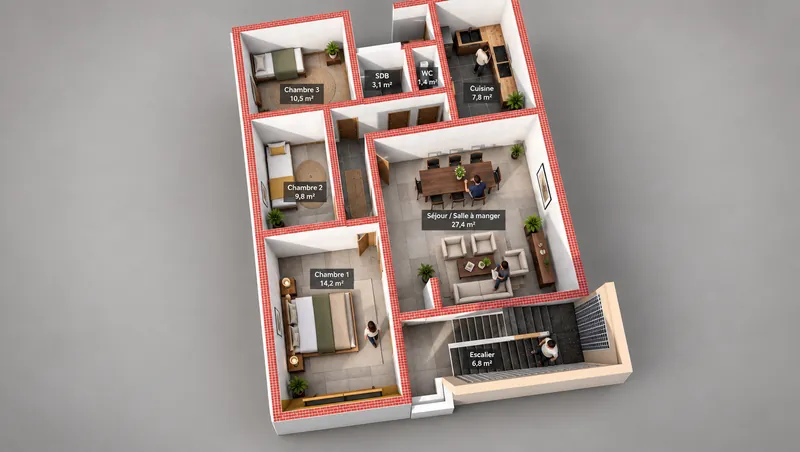
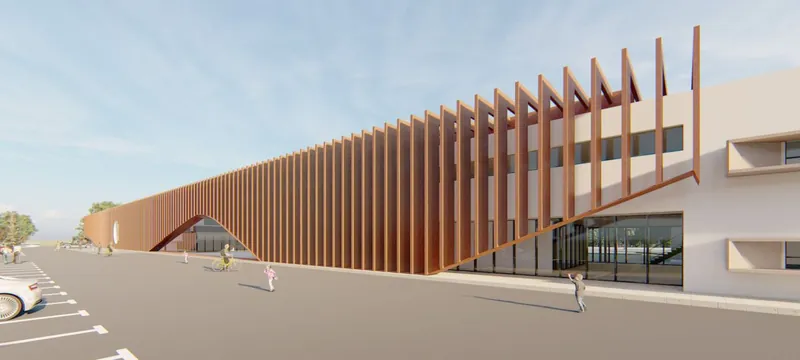
Architectural design and urban planning

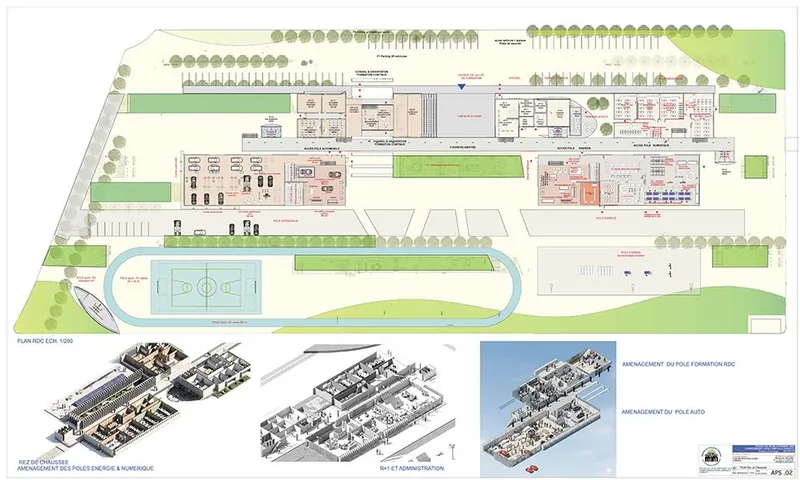
Programming, sketch design, preliminary and detailed design, construction drawings and interior design; urban and neighbourhood planning studies.

References: Sector Skills Campus, CERD research institute, Nassib polyclinic
02

All-trades engineering

With Challenge Etudes: reinforced-concrete and steel structures, roads and utilities, power and low-current systems, plumbing, thermal design and energy efficiency, cost engineering (quantities, BOQ).

References: SIHD headquarters, Ministry of the Interior, Djibouti Telecom data centre

03

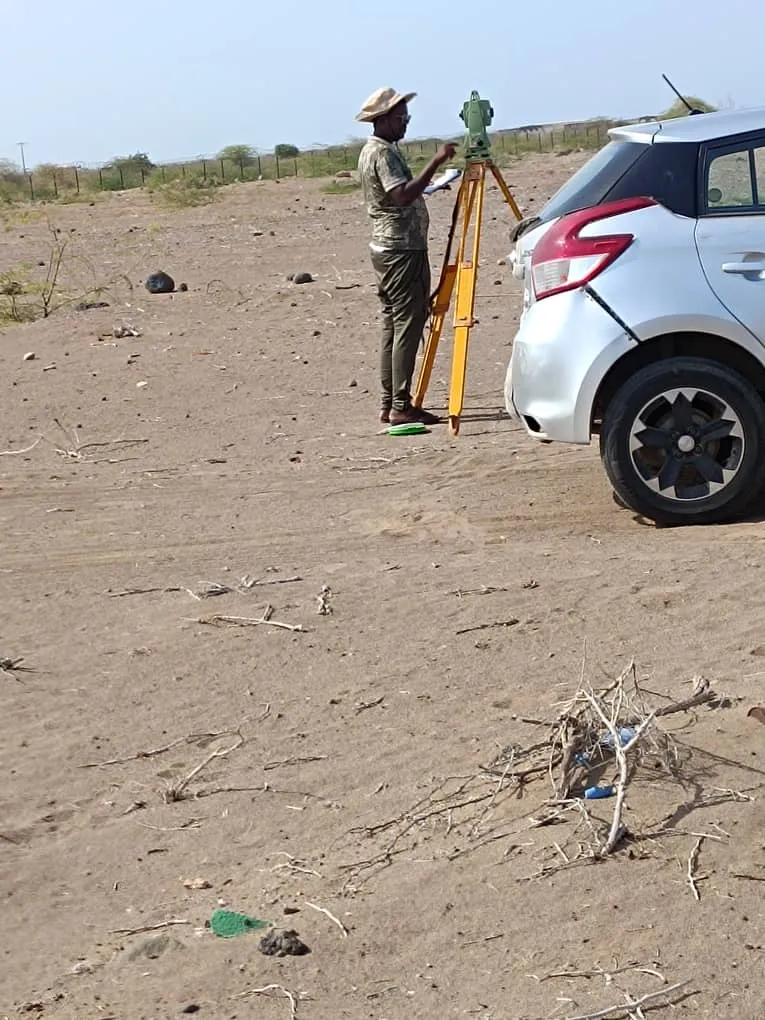
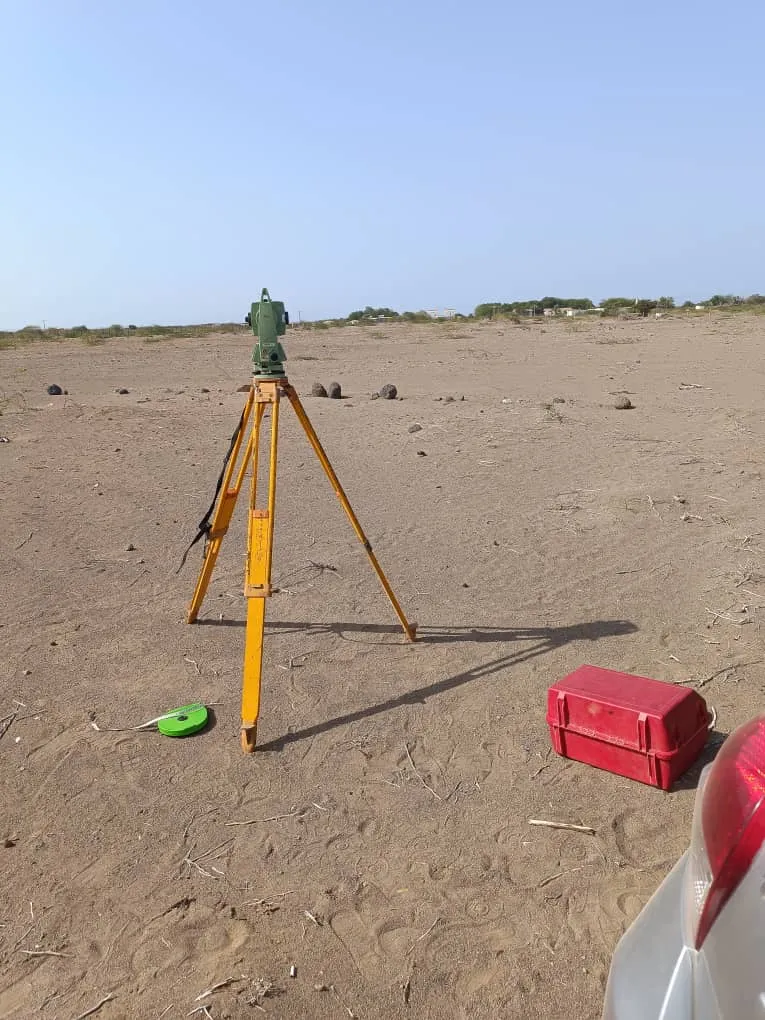
Topographic and land surveys

Topographic surveys with total station and GPS, setting-out of works, as-built surveys with a LiDAR laser scanner: an accurate point cloud that feeds design studies, BIM models and assessments.

References: Preliminary surveys for our refurbishment projects

04

Building permits

Preparation and submission of building permit applications, follow-up with the planning authority (DATUH) and other departments until the permit is granted.

References: Public and private projects, housing

05

Client advisory (owner’s engineer)

Programming, set-up and monitoring of the project alongside the client: needs assessment, schedule, budget, procurement of consultants and contractors, review of deliverables.

References: Advisory assignments for public institutions and private clients

06

Environmental and social studies

Identification of environmental and social impacts, mitigation measures, HSE plans and E&S clauses for tender documents, in line with the World Bank Environmental and Social Framework.

References: Public polyclinics (AFD), World Bank-funded projects

07

Technical assessment and expertise

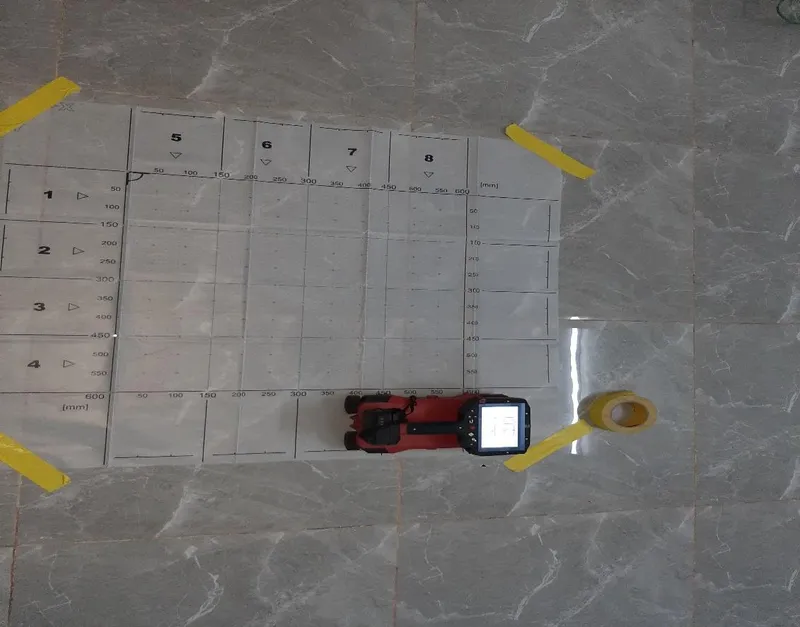
Structural and technical audits of existing buildings with non-destructive testing: rebar detection with a Hilti Ferroscan and concrete strength with a rebound hammer. Diagnosis of defects, refurbishment programme and cost estimate.

References: UNICEF offices, public polyclinics, Faculty of Science

08

Tender documents

Preparation of tender documents (specifications, bills of quantities, price schedules) and bid evaluation under World Bank, AFD, AEFE and United Nations procedures.

References: Sector Skills Campus (World Bank), CEIT (AFD)

09

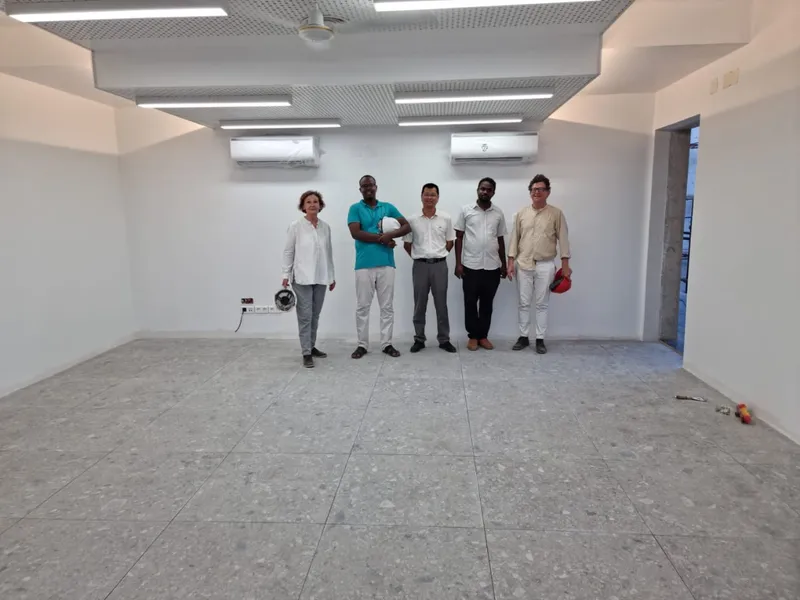
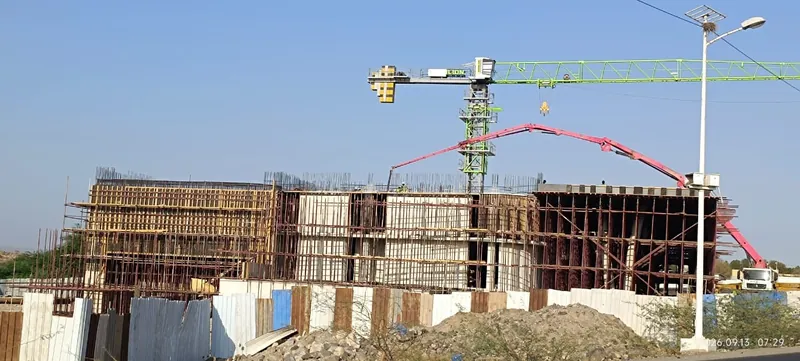
Project management and site supervision

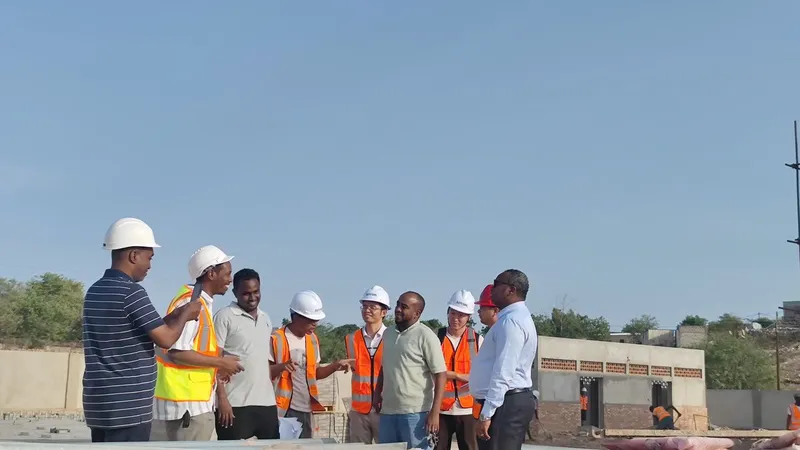
Review of contractor drawings, construction supervision, scheduling and coordination, quality control, HSE monitoring and assistance with handover.

References: French High School of Djibouti, SIHD headquarters, Peace Memorial

10

BIM and parametric design

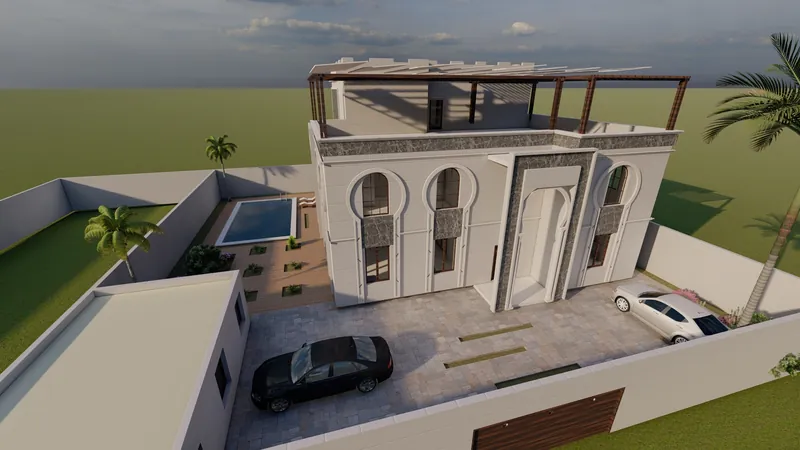
Archicad and Revit digital models, parametric design with Rhino and Grasshopper, renderings and 3D walkthroughs to compare options with the client.

References: Virtual studio, housing projects

Project stages

A complete design and supervision assignment

  1. ESQ Sketch design
  2. APS Preliminary design
  3. APD Detailed design
  4. PRO Final design
  5. DCE Tender documents
  6. ACT Contract assistance
  7. VISA Review of contractor drawings
  8. DET Construction supervision
  9. AOR Handover assistance